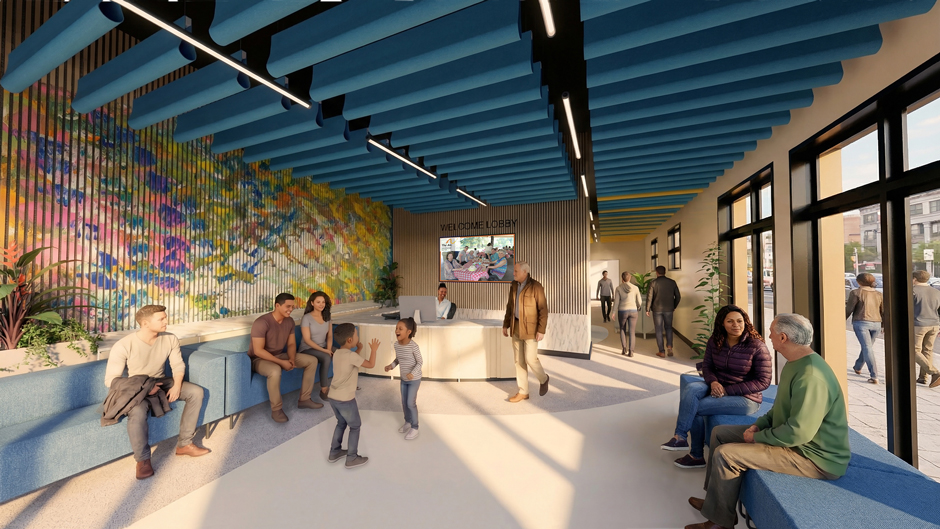
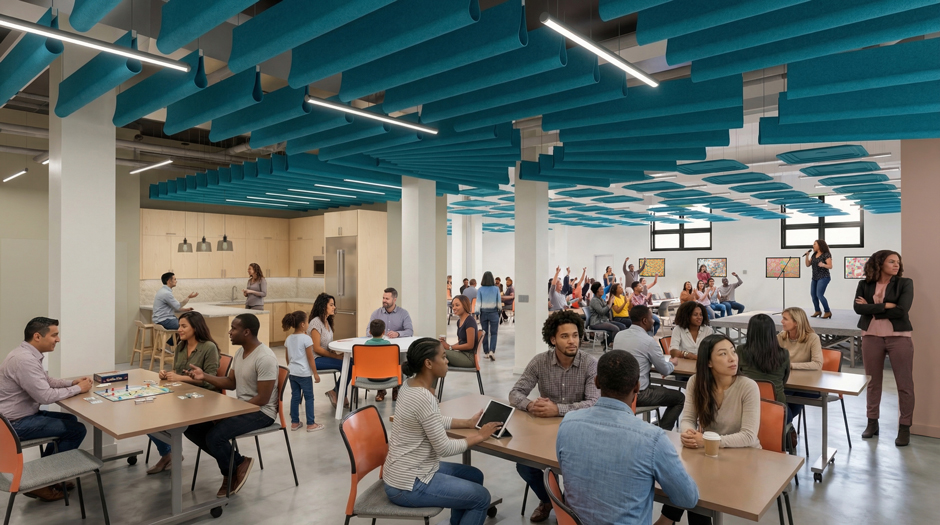
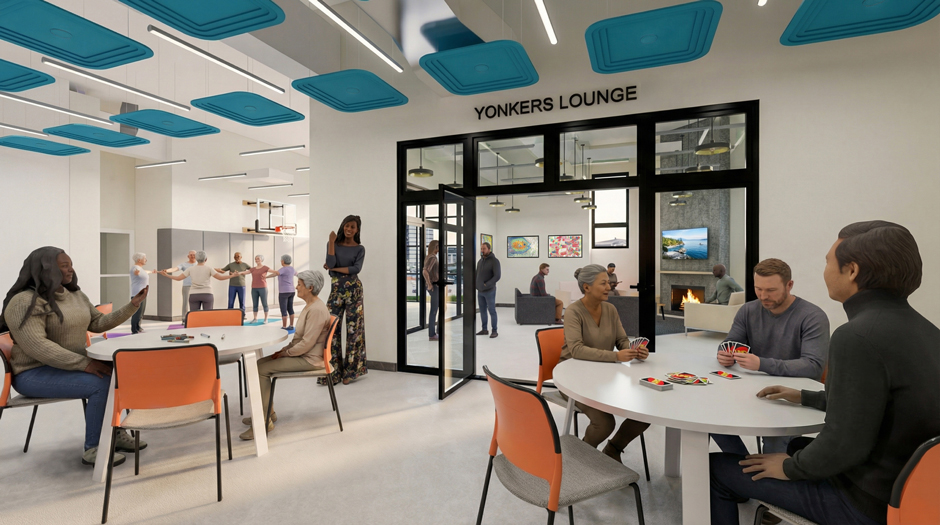
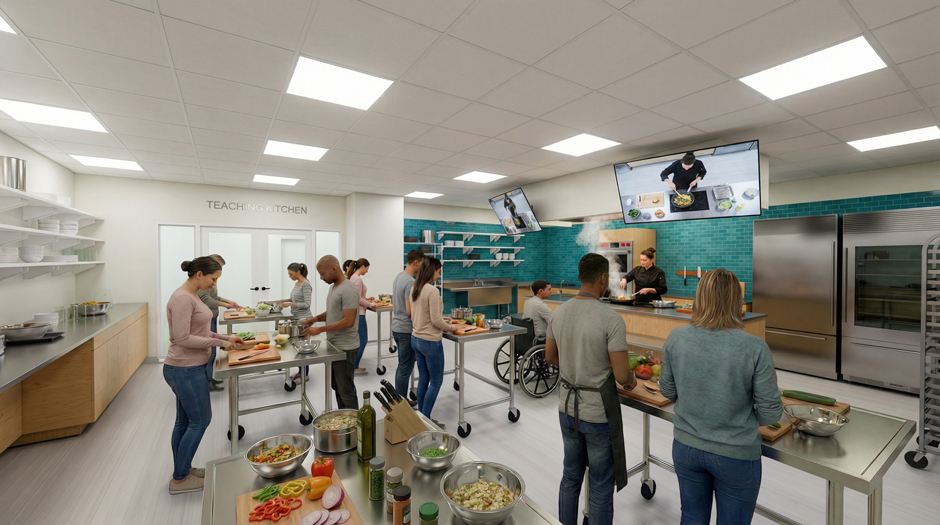
A nonprofit requested a feasibility study to research the history of their property, analyze their requested program for a proposed renovation and generate a budget, and create visuals of the potential renovations to assist in fundraising. These renderings illustrate an opening up of the space to create fewer divisions and general refresh of the finishes to better serve their mission.